
Sometimes, you realize that your home does not have the right amount of living space when you really need it. Maybe your child’s new school starts before the next school year, your parent’s knees are too wobbly to manage the stairs, or your dining table turned into your home office right before your husband’s work-from-home trial ends.
What Should Homeowners Check Before Adding Space?
In any of these scenarios, the thought of adding some square footage to the house is appealing. Maybe not another wing with new bedrooms and a gourmet chef’s kitchen, but a purposeful and useful addition of a new space that enhances daily living. Homeowners envision an addition project with minimal disruption to family life – build one good room and get back to life. However, when homeowners meet with a home addition contractor, it’s helpful to understand some of the factors a builder considers as you explore adding square footage:
- Where the lot lines are located
- How well the addition fits with the structure of your home
- What needs to be permitted before breaking ground
- Can you continue to live in your home during construction?
Depending on your home’s layout, these considerations can be addressed by choosing to build a common North Texas addition: a family-room addition off the back of the house, an accessible first-floor suite, or a detached garage apartment.
A Family-Room Addition off the Back
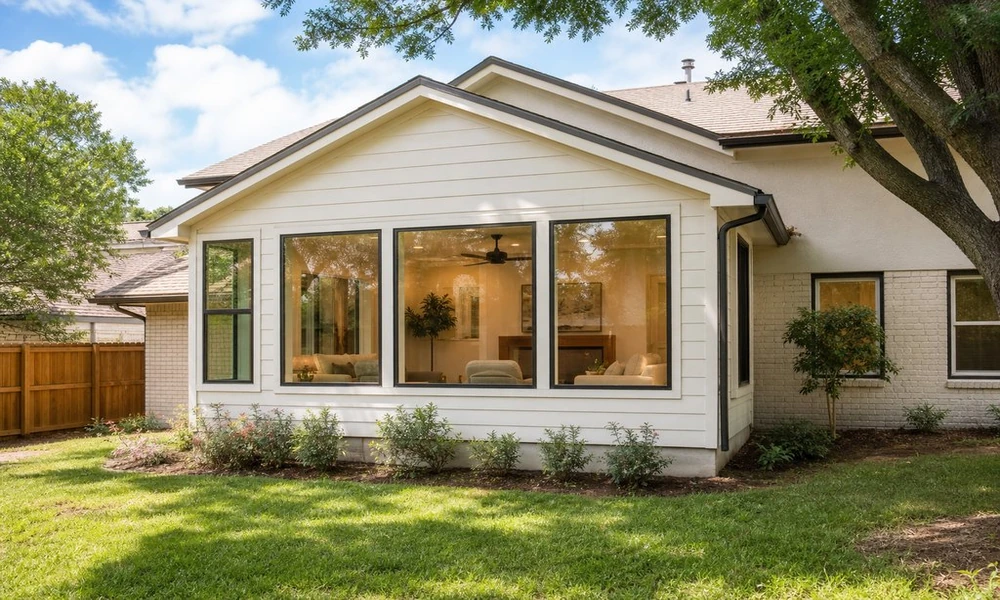
For a single-story ranch, it’s common for all of the bedrooms to be located on one side of the house with a small living area squeezed into the center. Over time, the family room or great room feels too small, and a view of the backyard gets blocked.
Expanding off the back of the house solves these issues, creating a view of the backyard and adding living space to relieve the squeeze. Before finalizing the idea of adding square footage on the back, it’s helpful to check setback and drainage issues early in the process to prevent unexpected expenses or having to apply for a variance.
Once the backyard drains towards the house and there’s an underground line that needs to be moved, the idea of adding on the back of the house isn’t ideal. It’s important to consider where your roof will drain once you’ve expanded the size of your home’s footprint.
Building off the back of your home also means opening up an exterior wall. Weather, North Texas heat and sunshine, and the elements of an outside wall suddenly impact the inside of your house. Crews need a plan for temporary weather-proofing to maintain the integrity of your home’s framework. Framing an addition requires sequencing to make sure trades are able to get into your home efficiently to complete the project.
Once the crew starts tearing away drywall and removing an entire wall, homeowners need to consider what happens when the breeze blows into the family room or the humidity and North Texas heat (https://climate.gov/news-features/understanding-climate/understanding-heat-index has the sober version of this) seeps into the house. Which rooms will be livable in your home? Which rooms will be inaccessible? Can everyone get to the kitchen, bathrooms, bedrooms, etc.? These considerations help families adjust their living space to make sure everyone’s basic needs are met during construction.
A Detached Garage Apartment
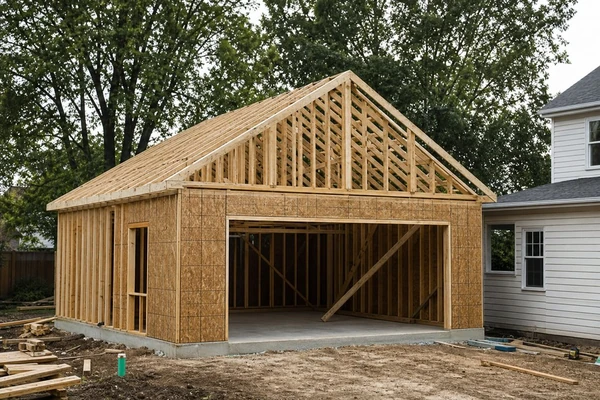
The number of parking spots on your home’s lot may come into play, as well. Building a detached garage also means reviewing your home’s lot to make sure there’s adequate space to build, accounting for utility connections to power this space and provide plumbing. Building next to a property line means understanding fire separation. Detached garages built in North Texas need to account for extreme heat in the summertime.
Trade-Offs Before Drawing Takes Place
It’s important for homeowners to identify their budget, timeline, and livable spaces when meeting with a builder. Identifying what can change during construction helps contractors create a plan to make sure your home is functional for everyone. Adding living space means sacrificing space in your yard. Expanding your home’s footprint means adding square footage to your roof. Expanding your home’s living spaces takes time, especially when you’re continuing to live in your home. Identifying the pros and cons of adding on your home is best done during the planning stages. The team at Simon Joseph Custom Homes works within this kind of planning context. Some ideas help with the discussion:
- Walk your lot with a ball of string to understand setbacks. Stake out your addition and visualize living in those walls during construction. Where are your utility lines? Can you park your car? Can you get into your garage? Can you walk around your home to check on the kids?
- Identify your must-have spaces – bathrooms, bedrooms, kitchen, etc. Can you live without one or two bedrooms during construction? Can your guest-bathroom be inaccessible? Will you cook in your kitchen every day, or is the grill acceptable during construction? Where do the kids do homework? Where do you want to take a call? Where’s the path between bedrooms and bathrooms? How loud is acceptable? What’s your plan for deliveries, trades, and material storage? Where do your cars go during construction? How will you get into and out of your home during construction?
