

It’s better for everyone involved when you have a plan in place before remodeling. Having a well-thought out scope of work and materials selections means fewer changes and fewer surprises down the line, some of which can be very expensive.
What Problem Should the Remodel Solve?
There are three categories of remodels: must-haves such as things that are outdated or unsafe, needs that make life more functional and convenient and wants, such as the fun, decorative items. Write down everything that doesn’t work well in your home, and categorize each item on your list.
Having a well-defined list of what’s working and what’s not will help you stay within budget and prioritize items that may be structural, cosmetic, or in-between. For example, you may fall in love with a specific countertop that will eat up funds needed to update your electrical or plumbing.
Once you know what needs updating, walk through your home and determine where outlets, fixtures, appliances, cabinetry, etc., should be located before tearing anything out. While you’re at it, jot down sizes and specifics about anything you intend to keep in its current location.
The layout sets the budget. Moving plumbing is more complicated and expensive than replacing items where they’re located. Take time to plan your ideal kitchen or bath layout and be sure to include generous space for movement. For example, primary traffic patterns in the kitchen should be at least 36-inches wide. Additional space may be warranted if more than one person cooks regularly.
Keep in mind that a large island isn’t as important as having functional space for cooking, cleaning, entertaining, etc.
Planning for South Florida Conditions
We love living in South Florida but Mother Nature can be extreme. Heavy storms and rain combined with heat and humidity mean your home should be designed to combat moisture. This might mean moisture-resistant construction in certain areas like the wall assemblies.
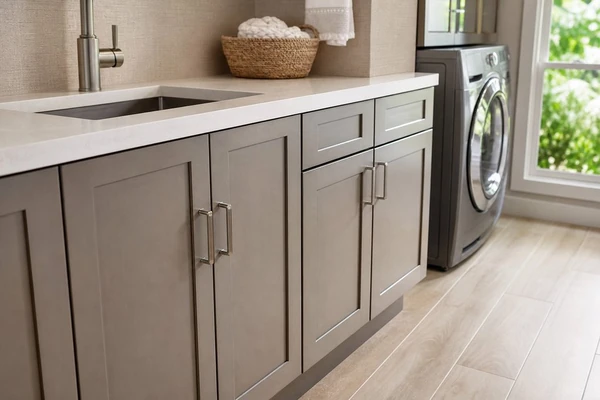
Moisture is something to consider in any room in the home, especially cabinets located next to laundry centers, exterior walls, plumbing chases, etc. When making selections, make sure cabinets, fixtures, doors, etc., are suitable for these spaces.
Likewise, it’s important to consider the elements when updating doors, windows, roofing, or altering anything in the home’s building envelope. Certain products need approval for use, and it’s critical to account for the region’s weather patterns, including wind, before making these types of changes.
Permits, Selections, and Scheduling
Permits are not optional paperwork. Changes to mechanical, plumbing, electrical, structural, and exterior elements like windows and doors must be permitted and inspected in Hollywood; Gaven Constructions covers the practical side of remodeling Hollywood for local projects. It’s important to discuss your project with a builder or remodeler and identify whether it will require a permit. Cosmetic-only updates, such as new paint or hardware, will not.
Beyond making selections before demolition begins to avoid delays, it’s critical to order anything that may take time to acquire, such as custom cabinetry, tile, countertops, lighting, plumbing fixtures, appliances, doors, or windows, so they’re waiting when needed. Lead times vary greatly from product to product and trade to trade. Ordering in advance helps everyone stay on schedule.
It’s important to build a budget that includes demolition and removal of old materials and fixtures, delivery, labor, materials, permits, and anything else unique to the scope of your project. Make sure to discuss any upgrades and improvements and how they affect the budget. Investing in quality, long-lasting materials will pay off in the long run, so consider which upgrades are worth spending money on, such as waterproofing, quality cabinets, plumbing, and flooring, and which updates will be easy to change later, such as backsplash tile, hardware, and decorative elements.
While making selections, ask for additional tile, keep a box of flooring, and know your paint color. Having these on hand will make future touch-ups easy.
If you will be remaining in the house during a major project, a “livability” plan needs to be included in the schedule. This will include where you can go during construction, worker’s routes, dust control measures and staging areas for supplies and trash. Larger projects might include temporary provisions for cooking and laundering.
Discussing work hours, pets, parking, clean-up procedures at the end of the day etc. can save headaches for everyone in the house and for your neighbors.
Checks Before Demolition
When starting any remodeling project it’s critical to assess the entire house, not just the project’s focal point. Updating a home often reveals items that need attention, especially when it comes to older houses. Previous updates may not have been up to code, supply lines are original, moisture intrusion went unnoticed, etc.
Planning ahead means assessing electrical panels and circuits – https://britannica.com/technology/electric-circuit is worth a skim, plumbing, the roof, where the roof intersects the structure, ventilation, etc. Be sure to discuss these items with your contractor and build contingencies into the project.
